Projects / Industrial & Cladding
North Melbourne Football Club – Arden Street Redevelopment
ARCHITECTURAL CLADDING · EXTERNAL WALL PANELS · INSULATED PANELS · FACADE INSTALLATION
Project Overview
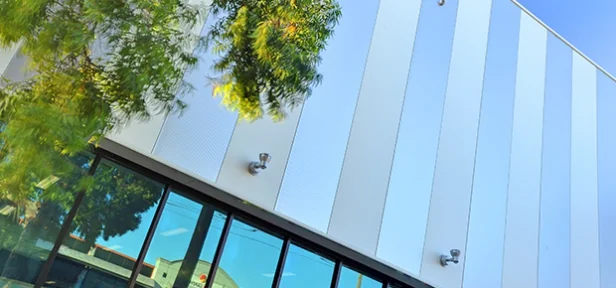
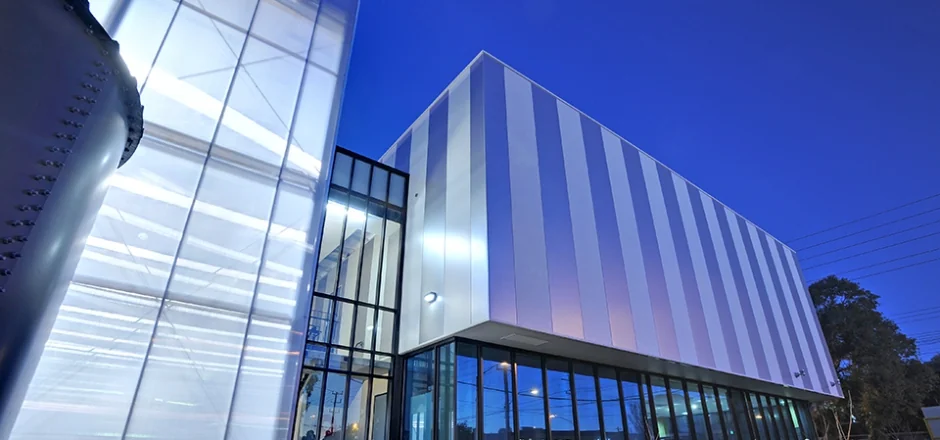
Wines Constructions delivered the architectural external wall panel package as part of the major redevelopment of North Melbourne Football Club’s home at Arden Street.
Completed for the 2010 AFL season, the approximately $16 million overall redevelopment delivered a new elite training and administration facility. Wines Constructions’ scope involved the installation of architectural external wall panels forming a prominent component of the building facade.
The project demonstrates Wines Constructions’ long-standing capability in architectural insulated panel and commercial facade applications, including high-profile facilities where finish quality and presentation are critical.
Our Scope
- Architectural external wall panel package
- Insulated sandwich panel cladding
- External facade installation
- Panel detailing and interfaces
- On-site installation and coordination
- Architectural finishing
The Challenge
As part of a major redevelopment for a high-profile AFL club, the external facade was a highly visible element of the completed facility.
The wall panel installation required careful attention to alignment, detailing, interfaces and overall presentation to achieve the required architectural finish while also performing as part of the building envelope.
Our Solution
Wines Constructions applied its specialist insulated-panel and cladding experience to deliver the architectural external wall panel package as part of the broader redevelopment.
The panel system was installed with a focus on facade detailing, alignment and finish, providing both a functional building-envelope solution and a strong architectural element of the completed facility.